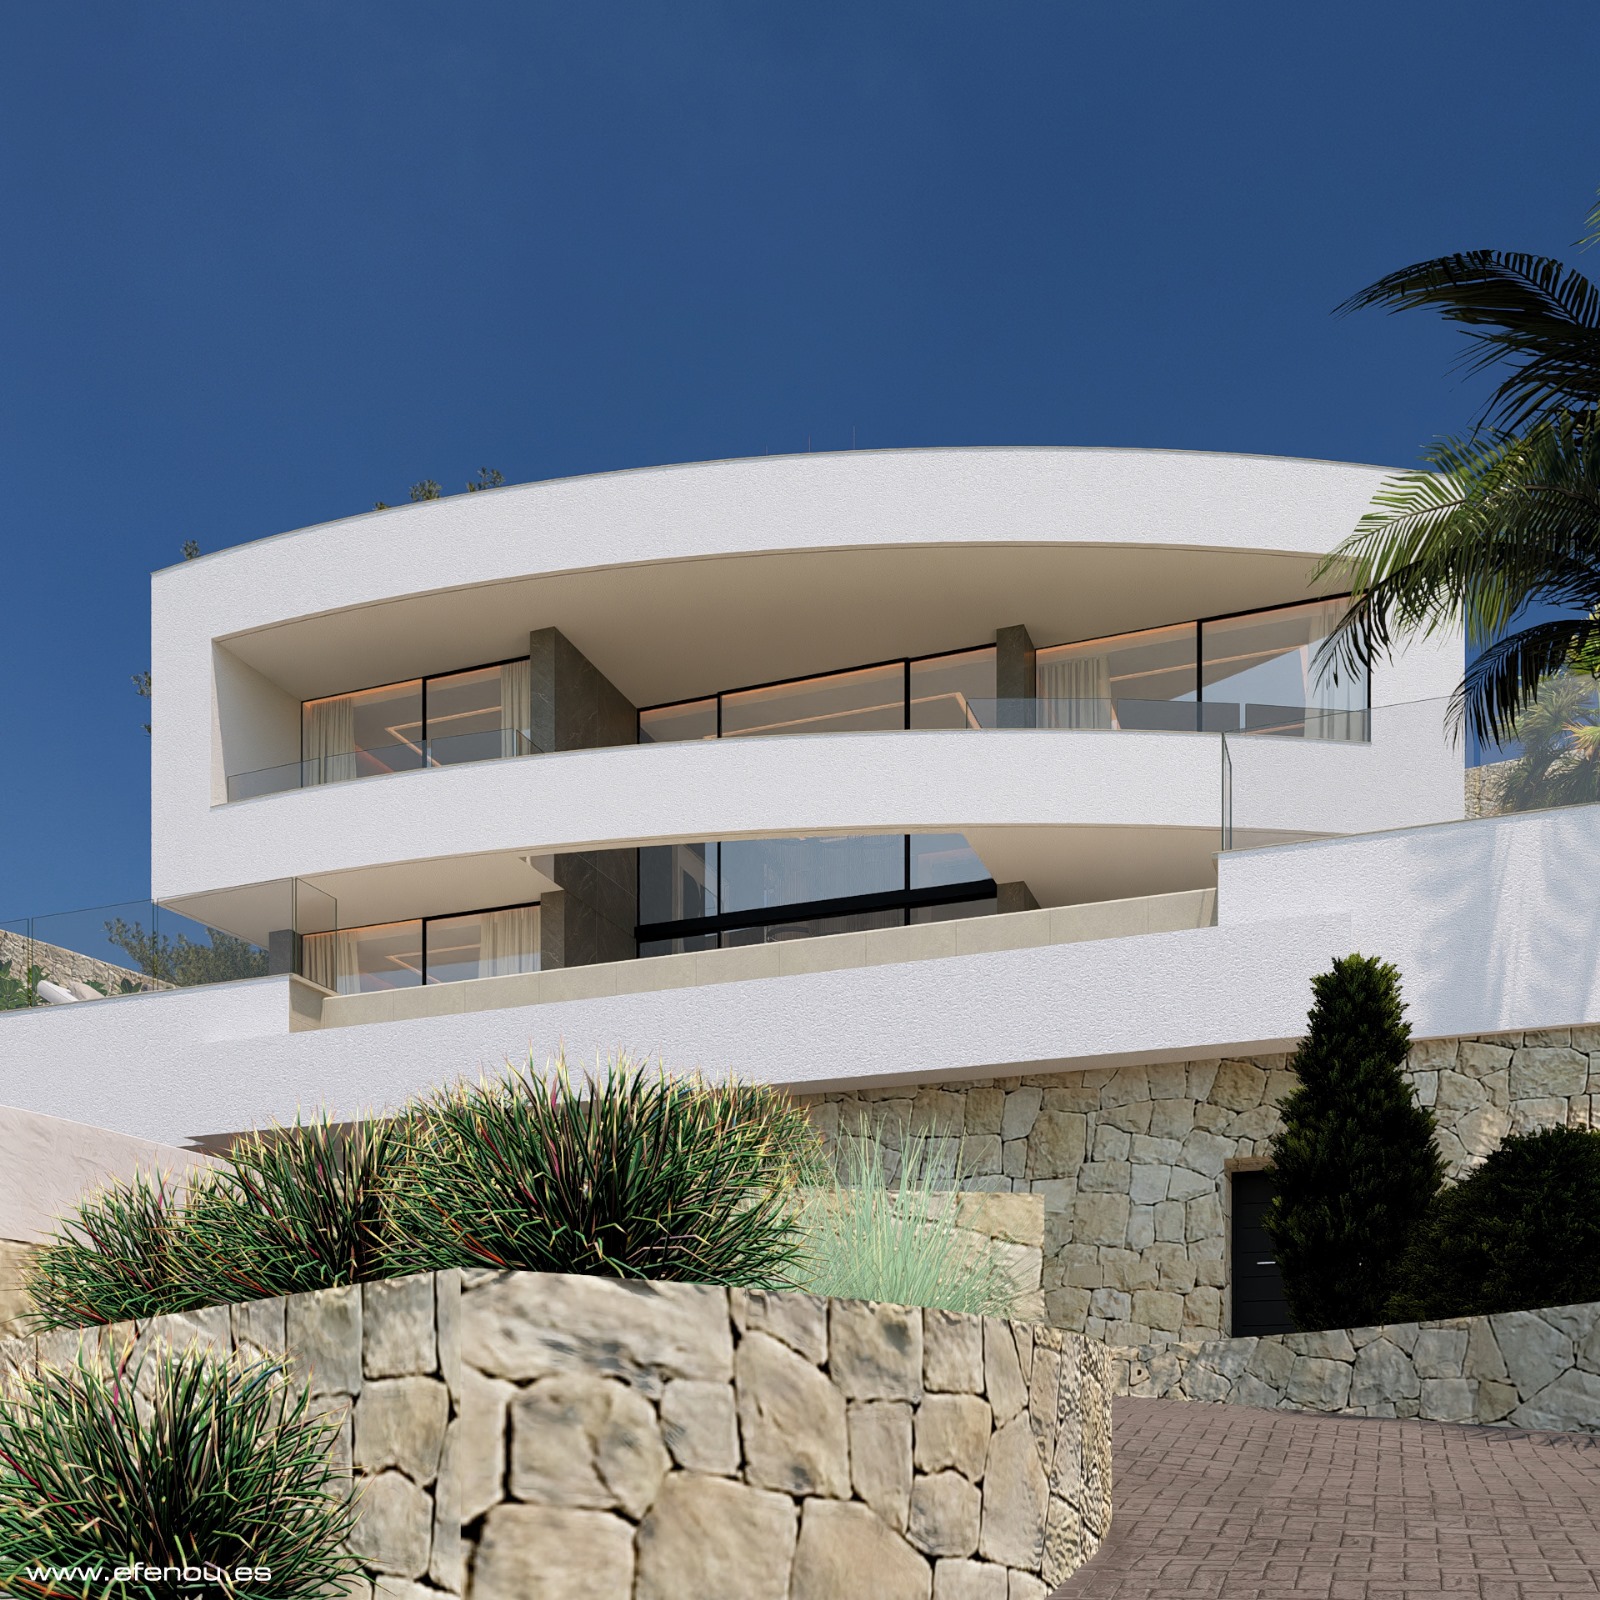
Donde la arquitectura contemporánea se funde con el Mediterráneo
En una de las zonas más tranquilas y consolidadas de Calpe, en el corazón de la Costa Blanca, se alza esta extraordinaria villa de nueva construcción. Una residencia concebida para quienes entienden el lujo como una forma de vivir, donde la arquitectura contemporánea, la luz y el paisaje se unen para ofrecer una experiencia única frente al Mediterráneo.
Ubicada en una privilegiada posición elevada, a pocos minutos del centro de Calpe y de sus magníficas playas, la propiedad disfruta de una panorámica excepcional que abarca el mar Mediterráneo, el emblemático Peñón de Ifach y el skyline de la ciudad. Un entorno que combina privacidad, tranquilidad y una conexión permanente con la naturaleza.
La construcción de la villa ya ha comenzado, habiéndose iniciado los trabajos de preparación y cimentación del terreno. Su finalización está prevista en un plazo aproximado de entre 14 y 16 meses. Al encontrarse en una fase inicial de ejecución, esta es una oportunidad excepcional para personalizar la distribución interior, seleccionar materiales, acabados y adaptar numerosos detalles del proyecto a su estilo de vida, creando así una residencia verdaderamente única y hecha a medida.
Con 750 m² construidos sobre una parcela de 1.040 m², la villa se distribuye en tres niveles comunicados mediante ascensor y escaleras interiores. Su arquitectura, de líneas limpias y elegantes, se adapta con naturalidad al terreno, mientras los grandes ventanales de suelo a techo permiten que la luz natural inunde cada estancia y que el paisaje forme parte de la propia vivienda.
Al acceder al interior, la sensación de amplitud resulta inmediata. El espectacular salón-comedor de doble altura se abre completamente al exterior, creando una continuidad perfecta entre los espacios interiores y las terrazas. La cocina de diseño, concebida como el corazón de la vivienda, combina una estética impecable con una funcionalidad pensada para el día a día y para disfrutar de momentos inolvidables en compañía.
La vivienda alberga cuatro elegantes dormitorios en suite, concebidos como auténticos refugios privados donde el confort, la privacidad y las vistas se convierten en protagonistas. La suite principal ofrece una experiencia especialmente exclusiva, con una atmósfera serena que invita a despertar cada mañana contemplando el Mediterráneo.
Las terrazas, cuidadosamente integradas en la arquitectura, amplían los espacios habitables hacia el exterior y conducen a una espectacular piscina desbordante que parece fundirse con el horizonte. Un escenario privilegiado para disfrutar del clima mediterráneo, relajarse bajo el sol o compartir veladas inolvidables con el mar como telón de fondo.
La planta semisótano completa la vivienda con un amplio garaje, bodega y espacios auxiliares que aportan funcionalidad sin renunciar a la elegancia que define todo el proyecto.
Cada rincón de esta residencia refleja una cuidada selección de materiales, acabados y soluciones constructivas de última generación. La combinación de piedra natural, amplias superficies acristaladas y una arquitectura depurada crea una atmósfera cálida, luminosa y atemporal, donde el diseño se pone al servicio del bienestar.
La vivienda ha sido proyectada para ofrecer el máximo confort durante todo el año, incorporando tecnología de alta eficiencia energética y sistemas que garantizan un excelente nivel de bienestar. Su orientación sur permite aprovechar al máximo la luz natural durante todo el día, mientras que su certificación energética A refleja el compromiso con la eficiencia, la sostenibilidad y el confort.
Más que una propiedad, esta villa representa una forma de entender el lujo: espacios abiertos, arquitectura que dialoga con el paisaje y una calidad de vida excepcional en uno de los enclaves más exclusivos de la Costa Blanca.
Un hogar creado para quienes buscan vivir el Mediterráneo en su máxima expresión.
Agente inscrito en el Registro de Intermediación Inmobiliaria con número RAICV nº2809.
Aviso legal: La información descrita es meramente informativa, no vinculante jurídicamente, y puede contener algún error.